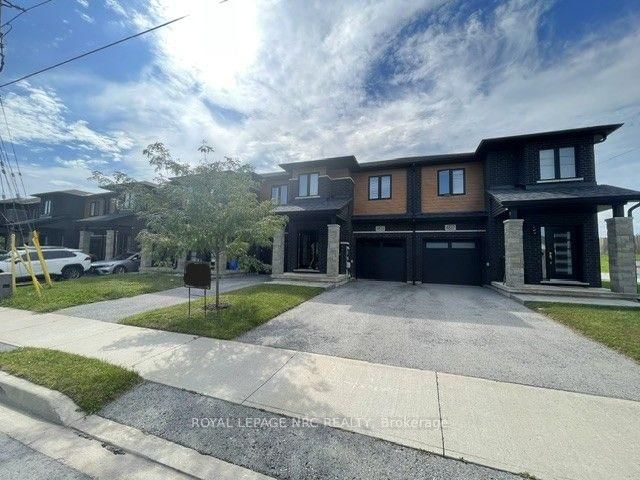
<-- style PDP --> 6631 CROPP Street, Niagara Falls - Att/Row/Twnhouse for sale for $574,900
  • new
  • for sale
  • leased

6631 CROPP Street

Niagara Falls, Ontario, L2E 0B9 - Morrison

$574,900

  • Neighbourhood

    Morrison

  • Major Intersection

    Dorchester Rd & Morrison St

  • Listed Since: 3 day(s)

  • Last update: today

Overview

  • Property Type

    Att/Row/Twnhouse, 2-Storey

  • Bedrooms

    3

  • Bathrooms

    4

  • Basement

    Full + Finished

  • Kitchen

    1

  • Total Parking

    3 (1 Attached Garage)

  • Lot Size

    34.19x90.22 (Feet)

  • Taxes

    $5,145.00 (2025)

  • Type

    Freehold

Property Description

Property description for 6631 CROPP Street, Niagara Falls

Modern elegance, exceptional space & move-in-ready comfort! Discover the perfect blend of style, comfort and functionality at 6631 Cropp Street! Extensively renovated and beautifully updated throughout, this impressive 3-bedroom, 3.5-bathroom townhome offers approximately 2,388 sq. ft. of total living space, including a newly finished basement. Step inside to discover brand-new flooring, fresh contemporary paint and stylish upgrades throughout, creating a bright, sophisticated and inviting atmosphere. Featuring 1,638 sq. ft. above grade, the thoughtfully designed layout offers comfortable everyday living, while the newly finished basement adds approximately 750 sq. ft. of versatile space, ideal for a home theatre, entertainment lounge, fitness area or home office. With extensive updates already completed, enjoy the convenience of moving right in without the hassle or expense of major renovations. Ideally located in a desirable Niagara Falls neighbourhood, just minutes from shopping, schools, parks, everyday amenities and major highway access. Whether you're a growing family, first-time buyer or simply looking for a beautifully updated home with additional living space, this property truly delivers! Combining modern finishes, generous living space and a convenient location, this exceptional townhome offers the perfect opportunity to enjoy stylish, move-in-ready living. Your next chapter starts here!

Listed by ROYAL LEPAGE PRG REAL ESTATE

  • MLS #

    X14153226

  • Sq. Ft

    1500-2000

  • Sq. Ft. Source

    MLS

  • Lot Irregularities

    Y

  • Year Built

    0-5

  • Pool

    None

  • Drive

    Private

  • Garage

    Attached, 1 spaces

  • Total Parking

    3

  • Family Room

    N

  • Den

    N

  • Exterior

    Brick

  • Fireplace

    N

  • Roof

    Other

  • Foundation

    Unknown

  • Elevator

    N

  • Water View

    n/a

  • Laundry Level

    n/a

  • Heat

    Forced Air

  • A/C

    Central Air

  • Water

    Municipal

  • Water Supply

    n/a

  • Sewers

    Sewers

  • Central Vac

    N

  • Dining

    6.12 x 2.56 ft Main level

  • Kitchen

    6.09 x 2.59 ft Main level

  • Bathroom

    1.64 x 0.91 ft Main level

    2 Pc Bath

  • Laundry

    0.0 x 0.0 ft Bsmt level

  • Primary

    4.52 x 4.01 ft 2nd level

  • Bathroom

    1.86 x 3.17 ft 2nd level

    3 Pc Bath

  • 2nd Br

    2.77 x 3.83 ft 2nd level

  • 3rd Br

    3.07 x 2.77 ft 2nd level

  • Den

    2.94 x 1.73 ft 2nd level

  • Bathroom

    1.85 x 1.34 ft 2nd level

    3 Pc Bath

  • Bathroom

    1.52 x 2.01 ft Bsmt level

    3 Pc Bath

  • MLS #

    X14153226

  • Sq. Ft

    1500-2000

  • Sq. Ft. Source

    MLS

  • Lot Irregularities

    Y

  • Year Built

    0-5

  • Pool

    None

  • Drive

    Private

  • Garage

    Attached, 1 spaces

  • Total Parking

    3

  • Family Room

    N

  • Den

    N

  • Exterior

    Brick

  • Fireplace

    N

  • Roof

    Other

  • Foundation

    Unknown

  • Elevator

    N

  • Water View

    n/a

  • Laundry Level

    n/a

  • Heat

    Forced Air

  • A/C

    Central Air

  • Water

    Municipal

  • Water Supply

    n/a

  • Sewers

    Sewers

  • Central Vac

    N

  • Dining

    6.12 x 2.56 ft Main level

  • Kitchen

    6.09 x 2.59 ft Main level

  • Bathroom

    1.64 x 0.91 ft Main level

    2 Pc Bath

  • Laundry

    0.0 x 0.0 ft Bsmt level

  • Primary

    4.52 x 4.01 ft 2nd level

  • Bathroom

    1.86 x 3.17 ft 2nd level

    3 Pc Bath

  • 2nd Br

    2.77 x 3.83 ft 2nd level

  • 3rd Br

    3.07 x 2.77 ft 2nd level

  • Den

    2.94 x 1.73 ft 2nd level

  • Bathroom

    1.85 x 1.34 ft 2nd level

    3 Pc Bath

  • Bathroom

    1.52 x 2.01 ft Bsmt level

    3 Pc Bath

Thinking of Selling?

Find Out Your Home’s Value in Today’s Market!

No Email or Signup is required to view your home estimate.

estimate your home value

Contact Manoj Kukreja

Sales Representative,
Century 21 People’s Choice Realty Inc.,
Brokerage
(647) 576 - 2100

Manoj profile avatar

Property History

Property history for 6631 CROPP Street, Niagara Falls

This property has been sold 2 times before. Create your free account to explore sold prices, detailed property history, and more insider data.

Sign In / Register

Mortgage Calculator

This data is for informational purposes only.

Mortgage Payment per month

Principal Amount

Interest

Total Payable

Amortization

Amortization

Closing Cost Calculator

This data is for informational purposes only.

Closing Cost Total for this property

Total Cash flow for purchasing this property

Down Payment(%)*
Additional information

Provincial Land Transfer Tax

Ontario Land Transfer Tax Rebate

Toronto Land Transfer Tax

Toronto Land Transfer Tax Rebate

PST on CMHC Insurance Premium

Lawyer Fees

$2,825

Government Registration Fee's

$164

Title Insurance

Closing Cost Total

Total Cash flow for purchasing this property

Provincial Land Transfer Tax

Ontario Land Transfer Tax Rebate

Toronto Land Transfer Tax

Toronto Land Transfer Tax Rebate

PST on CMHC Insurance Premium

Lawyer Fees

$2,825

Government Registarion Fee's

$164

Title Insurance

Down Payment(%)*

* A down payment of less than 20% is permitted only for first-time home buyers purchasing their principal residence. The minimum down payment required is 5% for the portion of the purchase price up to $500,000, and 10% for the portion between $500,000 and $1,500,000. For properties priced over $1,500,000, a minimum down payment of 20% is required.

Thinking of Selling?

Find Out Your Home’s Value in Today’s Market!

No Email or Signup is required to view your home estimate.

estimate your home value

Contact Manoj Kukreja

Sales Representative, Century 21 People’s Choice Realty Inc., Brokerage
(647) 576 - 2100

Manoj profile avatar

Recent Sold Listings in Morrison, Niagara Falls

Popular Cities